
A resort that starts with the shoreline.
Al Rawdah sits on a shallow bend of the northern Red Sea, on a plot the client had held for over a decade before deciding to build. Our brief was unusual: don’t design a landmark, design somewhere people forget they’re in a hotel.
The masterplan follows the coral line rather than a grid — 62 villas fan out along the beach in three arced clusters, each with its own arrival, pool deck, and dining pavilion. No villa is closer than 40 metres to the next, and every one has an uninterrupted sightline to the water.
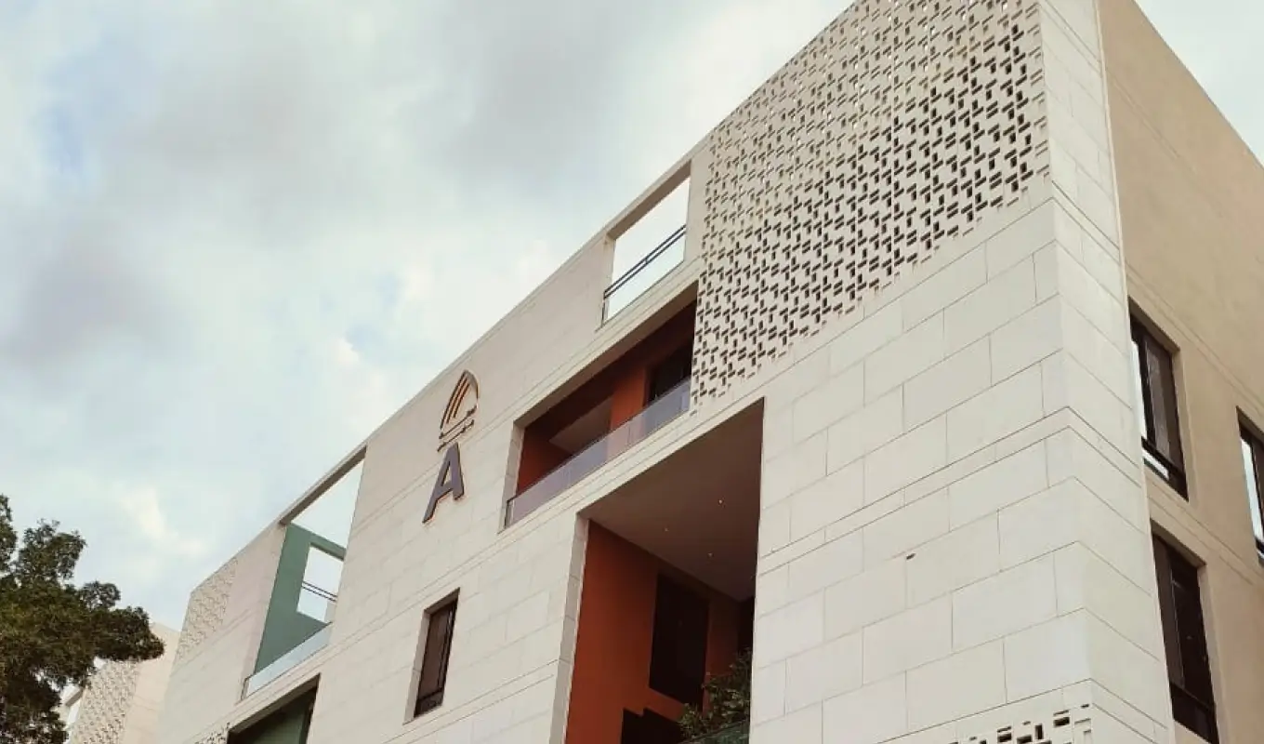
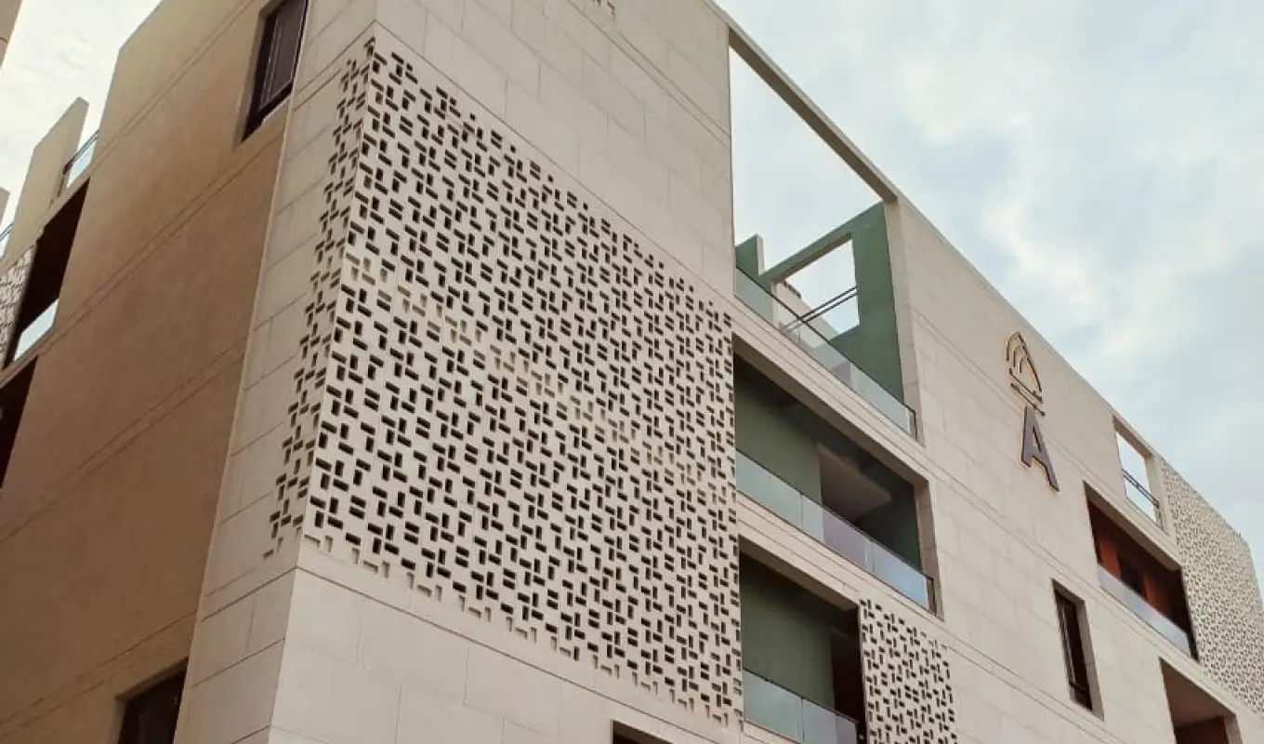
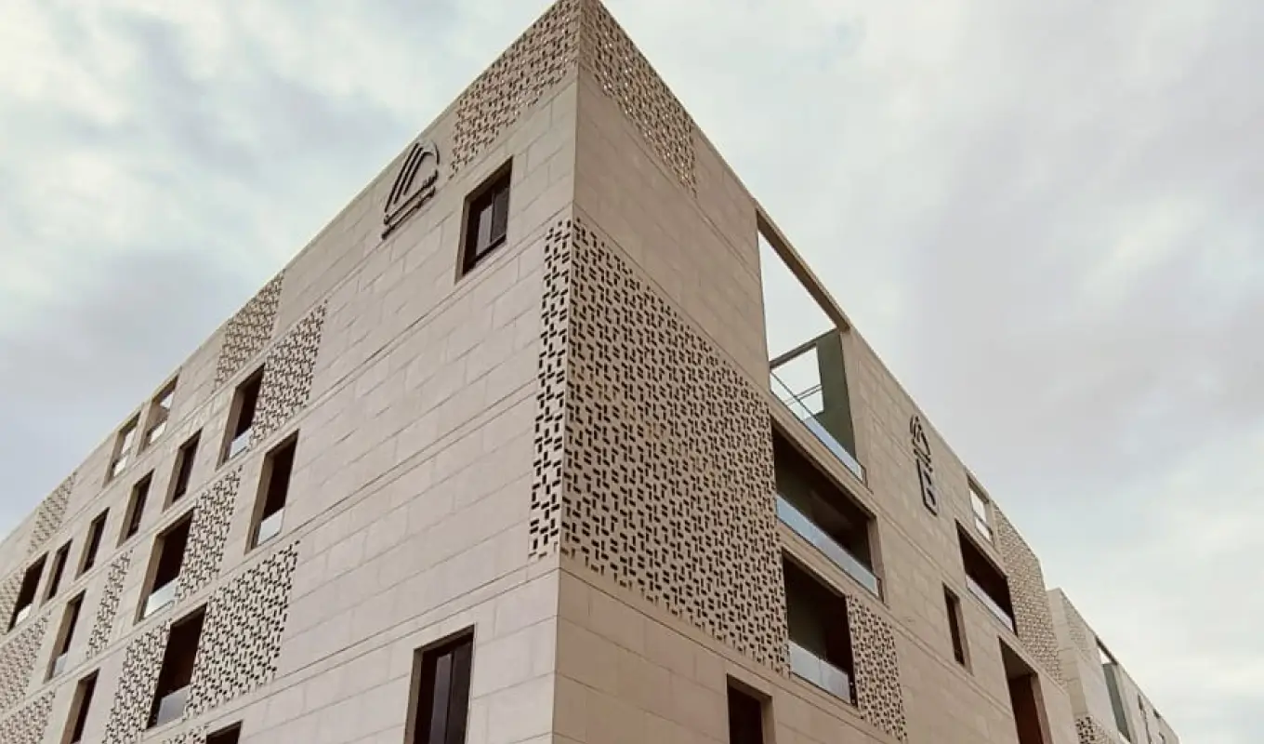
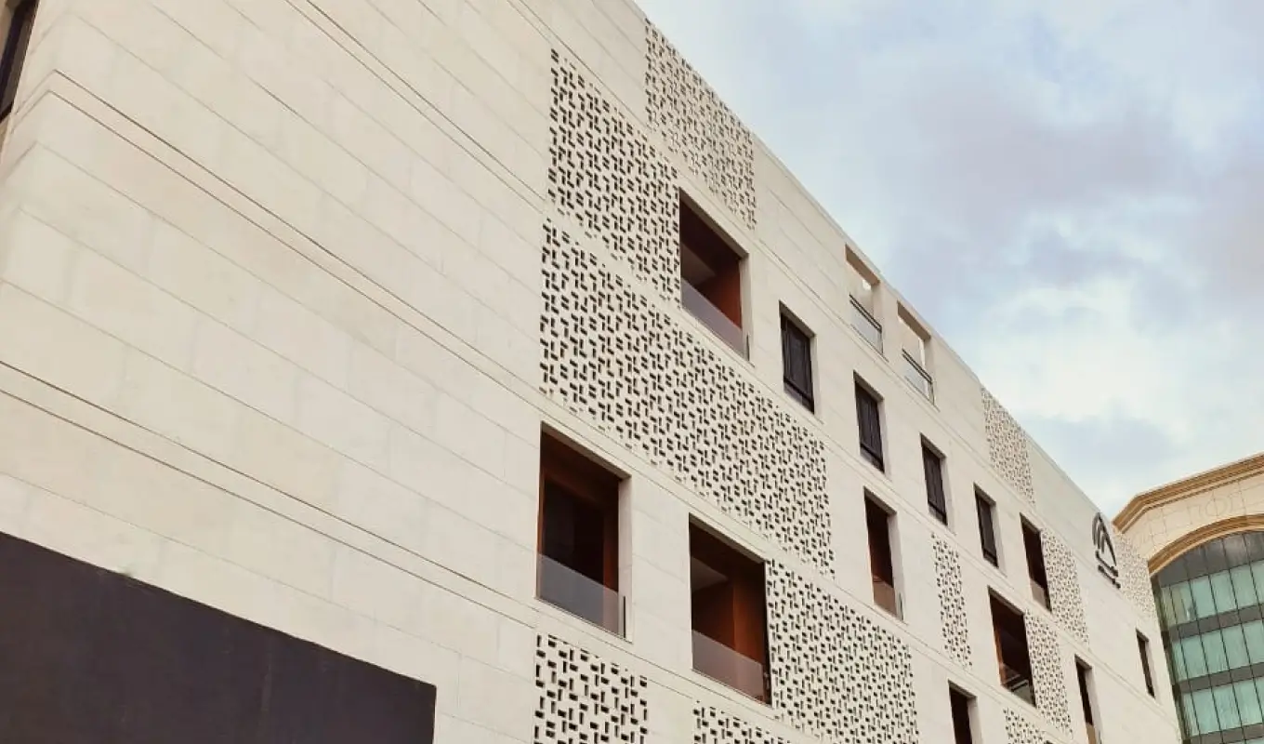
The main hospitality core is buried into a low dune, so the resort reads as landscape from the sea. Materials are honest: coral-stone cladding quarried 90 kilometres north, weathered teak that will silver quickly, and matte off-white render that pulls the sun down instead of throwing it back.